

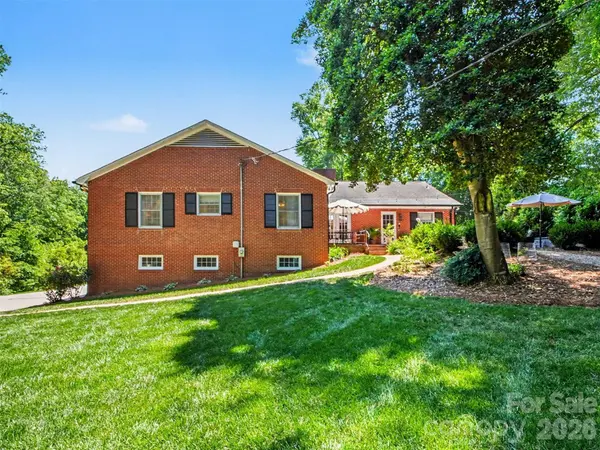

441 Claymont ST SE Concord, NC 28025

UPDATED:
Key Details
Property Type Single Family Home
Sub Type Single Family Residence
Listing Status Active
Purchase Type For Sale
Square Footage 4,413 sqft
Price per Sqft $141
Subdivision Winecoff Hills
MLS Listing ID 4381482
Style Ranch
Bedrooms 4
Full Baths 3
Abv Grd Liv Area 3,013
Year Built 1965
Lot Size 0.500 Acres
Acres 0.5
Property Sub-Type Single Family Residence
Property Description
441 Claymont sits in an established neighborhood just outside downtown, where the streets stay quiet and the evenings are made for being outside. Mature trees shade the yards and the nearby hills turn into a neighborhood sledding run on the rare snow day. Walk or bike into town for the bookstore, bakeries, restaurants, the wine shop, and local boutiques… and catch the holiday parade and the downtown tree lighting every November. R. Brown McAllister Elementary's newly built campus is just around the corner on Sunnyside Drive.
The home has a bit of Concord history of its own. It was built in 1965 as the parsonage for First Baptist Church of Concord, and the original blueprints convey. The main level has 4 bedrooms and 2 full baths, original red oak hardwood floors, a living room with a gas log fireplace, generous gathering spaces, and an oversized kitchen with plenty of cabinets, counter space, and room to make it your own. The primary bedroom shares a bath with the bedroom next door, an easy setup for a nursery, a dressing room, or a quiet reading room.
Downstairs, the fully finished walkout lower level opens to the backyard through two sets of French doors. It adds a full bath, a second gas log fireplace, a large second living area, an office/library with built-in shelving, and an updated wet bar with granite counters. Use it for movie nights, game day, a playroom, a gym, a home office, or a comfortable guest suite… it changes with whatever the house needs that year.
Out back, the large private yard has two patio areas, mature trees, a storage shed, and room to spread out. There's no HOA. Watch the video tour, look over the floor plan, and come see it in person. Same-day showings welcome.
https://www.asteroommls.com/pviewer?hideleadgen=1&token=WPLeCG0OeUaCpCy1WfQ8Cw
Location
State NC
County Cabarrus
Zoning RM-1
Rooms
Basement Exterior Entry, Interior Entry, Walk-Out Access, Walk-Up Access
Main Level Bedrooms 4
Main Level Primary Bedroom
Main Level Bedroom(s)
Main Level Bathroom-Full
Basement Level Bathroom-Full
Main Level Kitchen
Main Level Living Room
Main Level Dining Room
Main Level Breakfast
Main Level Family Room
Basement Level 2nd Living Quarters
Basement Level Office
Basement Level Basement
Basement Level Utility Room
Basement Level Laundry
Basement Level Living Room
Basement Level Kitchen
Interior
Heating Forced Air, Natural Gas
Cooling Ceiling Fan(s), Central Air
Flooring Tile, Wood
Fireplaces Type Gas Log, Living Room, Other - See Remarks
Fireplace true
Appliance Dishwasher, Exhaust Hood, Gas Cooktop, Gas Water Heater, Microwave, Refrigerator
Laundry In Basement
Exterior
Garage Spaces 2.0
Roof Type Architectural Shingle
Street Surface Concrete,Paved
Porch Patio
Garage true
Building
Lot Description Private, Wooded
Dwelling Type Site Built
Foundation Basement, Crawl Space
Sewer Public Sewer
Water City
Architectural Style Ranch
Level or Stories One
Structure Type Brick Full
New Construction false
Schools
Elementary Schools R. Mcallister
Middle Schools Concord
High Schools Concord
Others
Senior Community false
Acceptable Financing Cash, Conventional, FHA, VA Loan
Listing Terms Cash, Conventional, FHA, VA Loan
Special Listing Condition None
Virtual Tour https://www.asteroommls.com/pviewer?hideleadgen=1&token=WPLeCG0OeUaCpCy1WfQ8Cw
NEARBY SCHOOLS & BUSINESSES
School Assignment Notice:
The schools shown in the Nearby Schools and Businesses section are based on geographic proximity and may not reflect the schools assigned to this property. School attendance boundaries are subject to change due to rezoning and other factors. Buyers should independently verify current school assignments with their real estate agent and the information provided in the MLS listing, as well as with the applicable school district, before making a purchase decision.
WORK WITH US
Our collective skills in market analysis, negotiation, and client relations ensure a smooth and successful experience. We pride ourselves on our ability to adapt to your unique needs and preferences, offering tailored solutions and attentive service. With a strong focus on communication and integrity, we strive to make every step of the real estate process seamless and stress-free. Partner with us, and let our team turn your real estate aspirations into reality.Our collective skills in market analysis, negotiation, and client relations ensure a smooth and successful experience. We pride ourselves on our ability to adapt to your unique needs and preferences, offering tailored solutions and attentive service. With a strong focus on communication and integrity, we strive to make every step of the real estate process seamless and stress-free. Partner with us, and let our team turn your real estate aspirations into reality.
GET MORE INFORMATION