


For more information regarding the value of a property, please contact us for a free consultation.
6213 Bevington PL Charlotte, NC 28277
Want to know what your home might be worth? Contact us for a FREE valuation!

Our team is ready to help you sell your home for the highest possible price ASAP
Key Details
Sold Price $517,500
Property Type Single Family Home
Sub Type Single Family Residence
Listing Status Sold
Purchase Type For Sale
Square Footage 1,733 sqft
Price per Sqft $298
Subdivision Touchstone
MLS Listing ID 4429693
Sold Date 11/03/26
Style Cape Cod
Bedrooms 3
Full Baths 2
Half Baths 1
Construction Status Completed
Abv Grd Liv Area 1,733
Year Built 1985
Lot Size 0.300 Acres
Acres 0.3
Property Sub-Type Single Family Residence
Property Description
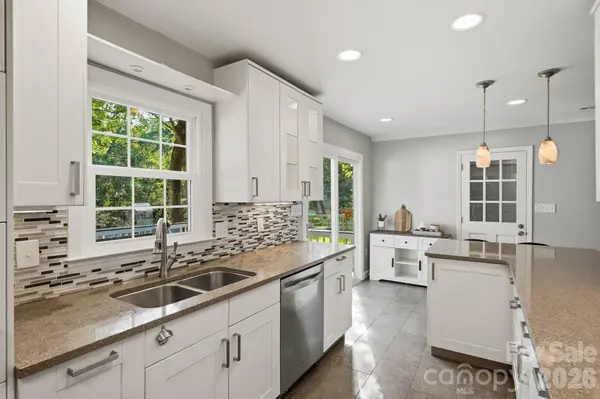
Welcome to quintessential South Charlotte, located just 0.7 miles from Trader Joe's and 3 miles from the Ballantyne Bowl. Beautifully maintained home with thoughtful updates, quality finishes, and a premium lot backing to a wooded view and greenway. The main living areas offer a comfortable flow with hardwood flooring, crown molding, and recessed lighting. The dining room features a full masonry, wood-burning fireplace that serves as a natural focal point, while the living area offers custom built-ins and additional recessed lighting. The kitchen is both functional and inviting, featuring ceramic tile flooring, Quartz countertops, a gas range with hood vented to the exterior, recessed lighting, and a glass, ceramic, and metal tile backsplash. Pendant lighting highlights the breakfast bar, creating a welcoming space for everyday meals or gathering with friends and family. The primary suite includes two closets and a beautifully redesigned and renovated bathroom completed in 2026. The spacious bath features a dual vanity with granite countertops, large-format tile, and a walk-in shower with a floor-to-ceiling tile surround and built-in niche for bath essentials. Bedrooms two and three offer built-in closet storage, and fresh carpeting has been added throughout the bedrooms. Exterior improvements include a new architectural shingle roof installed in July 2026, Hardie plank and Hardie shingle siding, custom shutters, and a welcoming front porch portico accented by stone columns. The garage features cedar shake-style siding and a decorative trellis-style overhang, adding character and architectural detail. All windows were replaced in 2025. The fenced backyard is one of the property's standout features, with a wooded view and greenway through the woods - official access points are close by in the neighborhood. Two outbuildings offer additional storage or workshop space. A combination of meaningful updates, generous storage, inviting living spaces, and a private setting makes this home a special place to call home. HOA is not Mandatory and is Optional.
Location
State NC
County Mecklenburg
Zoning R-15(CD)
Rooms
Primary Bedroom Level Upper
Interior
Interior Features Breakfast Bar, Built-in Features, Walk-In Closet(s)
Heating Central, Floor Furnace
Cooling Ceiling Fan(s), Central Air
Flooring Carpet, Tile
Fireplaces Type Wood Burning
Fireplace true
Appliance Dishwasher, Exhaust Hood, Gas Range, Gas Water Heater
Laundry Inside, Laundry Room, Main Level, Washer Hookup
Exterior
Garage Spaces 2.0
Fence Back Yard, Fenced, Full, Wood
Utilities Available Electricity Connected
Waterfront Description None
Roof Type Architectural Shingle
Street Surface Concrete,Paved
Porch Deck
Garage true
Building
Lot Description Level, Wooded
Foundation Slab
Sewer Public Sewer
Water City
Architectural Style Cape Cod
Level or Stories Two
Structure Type Fiber Cement
New Construction false
Construction Status Completed
Schools
Elementary Schools Mcalpine
Middle Schools South Charlotte
High Schools Ballantyne Ridge
Others
Senior Community false
Acceptable Financing Cash, Conventional, FHA, VA Loan
Horse Property None
Listing Terms Cash, Conventional, FHA, VA Loan
Special Listing Condition None
Read Less
© 2026 Listings courtesy of Canopy MLS as distributed by MLS GRID. All Rights Reserved.
Bought with Natalie Warren • COMPASS
NEARBY SCHOOLS & BUSINESSES
GET MORE INFORMATION